
For more information regarding the value of a property, please contact us for a free consultation.
Key Details
Property Type Single Family Home
Sub Type Single Family Residence
Listing Status Sold
Purchase Type For Sale
Square Footage 2,680 sqft
Subdivision Oldham Oaks Add
MLS Listing ID 21279418
Sold Date 07/07/26
Style Ranch,Traditional
Bedrooms 4
Full Baths 3
HOA Fees $29/ann
HOA Y/N Mandatory
Year Built 2026
Annual Tax Amount $62
Lot Size 0.415 Acres
Acres 0.415
Property Sub-Type Single Family Residence
Property Description
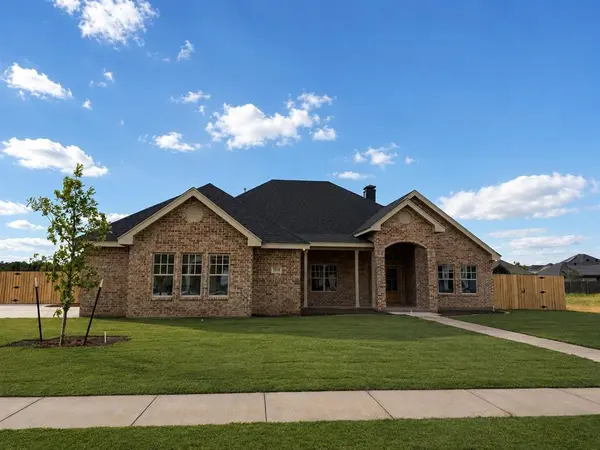
Elevated luxury awaits in this stunning midtown home situated in Abilene's prestigious Oldham Oaks! Welcoming porch & double front entry doors draw guests inside to the opulent open concept designed home offering functionality & modern amenities. Real wood floors cascade through the main living areas & accent the striking built ins, fireplace surround & hand crafted kitchen cabinetry. Chef's kitchen features upgraded GE Cafe appliances, double wall ovens, gas cooktop, & prep island for meal prep with ease! Ample storage flows from kitchen into the carefully designed butlers pantry with organized cabinetry & draws plus built in microwave. Living room fireplace anchors the room & provides warmth & ambiance. Dining room draws in natural light & conveniently leads to striking patio overlooking private backyard. Entertain or cook out with loved one on your back porch. Bring your ideas & make it your own oasis! Primary suite features dual vanities with upgraded Delta fixtures make for a simple morning routine. Walk-in shower with gorgeous tiling is the perfect spot to awaken your day. Or relax & unwind in the standalone tub. Spacious secondary bedrooms offer walk-in custom designed closets for maximizing storage. Shared bathroom features gorgeous tiling & cast iron tub plus ideal built-ins for added functionality. 3rd wing provides the perfect guest room & access to 3rd full bathroom with design continuity. Laundry is a breeze in your full utility room with drying rack. Additional full office is optimal for working from home or functions as a play or reading room! All situated on spacious lot just minutes from schools, dining, banking, shopping, the zoo, the loop, medical and more!
Location
State TX
County Taylor
Community Perimeter Fencing, Sidewalks
Direction Oldham Lane to Oldham Oaks
Rooms
Dining Room 1
Interior
Interior Features Built-in Features, Chandelier, Decorative Lighting, Double Vanity, Eat-in Kitchen, Flat Screen Wiring, High Speed Internet Available, Kitchen Island, Open Floorplan, Walk-In Closet(s)
Flooring Tile, Wood
Fireplaces Number 1
Fireplaces Type Gas Logs, Living Room
Appliance Built-in Gas Range, Dishwasher, Disposal, Microwave, Convection Oven
Laundry Full Size W/D Area
Exterior
Garage Spaces 2.0
Fence Back Yard, Wood
Community Features Perimeter Fencing, Sidewalks
Utilities Available Asphalt, Cable Available, City Sewer, City Water, Community Mailbox
Roof Type Composition,Shingle
Total Parking Spaces 2
Garage Yes
Building
Story One
Foundation Slab
Level or Stories One
Structure Type Brick
Schools
Elementary Schools Thomas
Middle Schools Craig
High Schools Abilene
School District Abilene Isd
Others
Financing Conventional
Special Listing Condition Deed Restrictions
Read Less Info
Want to know what your home might be worth? Contact us for a FREE valuation!

Our team is ready to help you sell your home for the highest possible price ASAP

©2026 North Texas Real Estate Information Systems.
Bought with Kristi Andrew • Abilene Group Premier Re. Adv.
NEARBY SCHOOLS & BUSINESSES
GET MORE INFORMATION